
Robin Wiley
REALTOR®, REALTOR®
BEDS4
BATHS2 full
SQUARE FEET2,090
MLS#2640009
STATUSActive
PROPERTY TYPEResidential -
SUBDIVISIONWestwood Estates
SCHOOLVinita - Sch Dist
Property Description
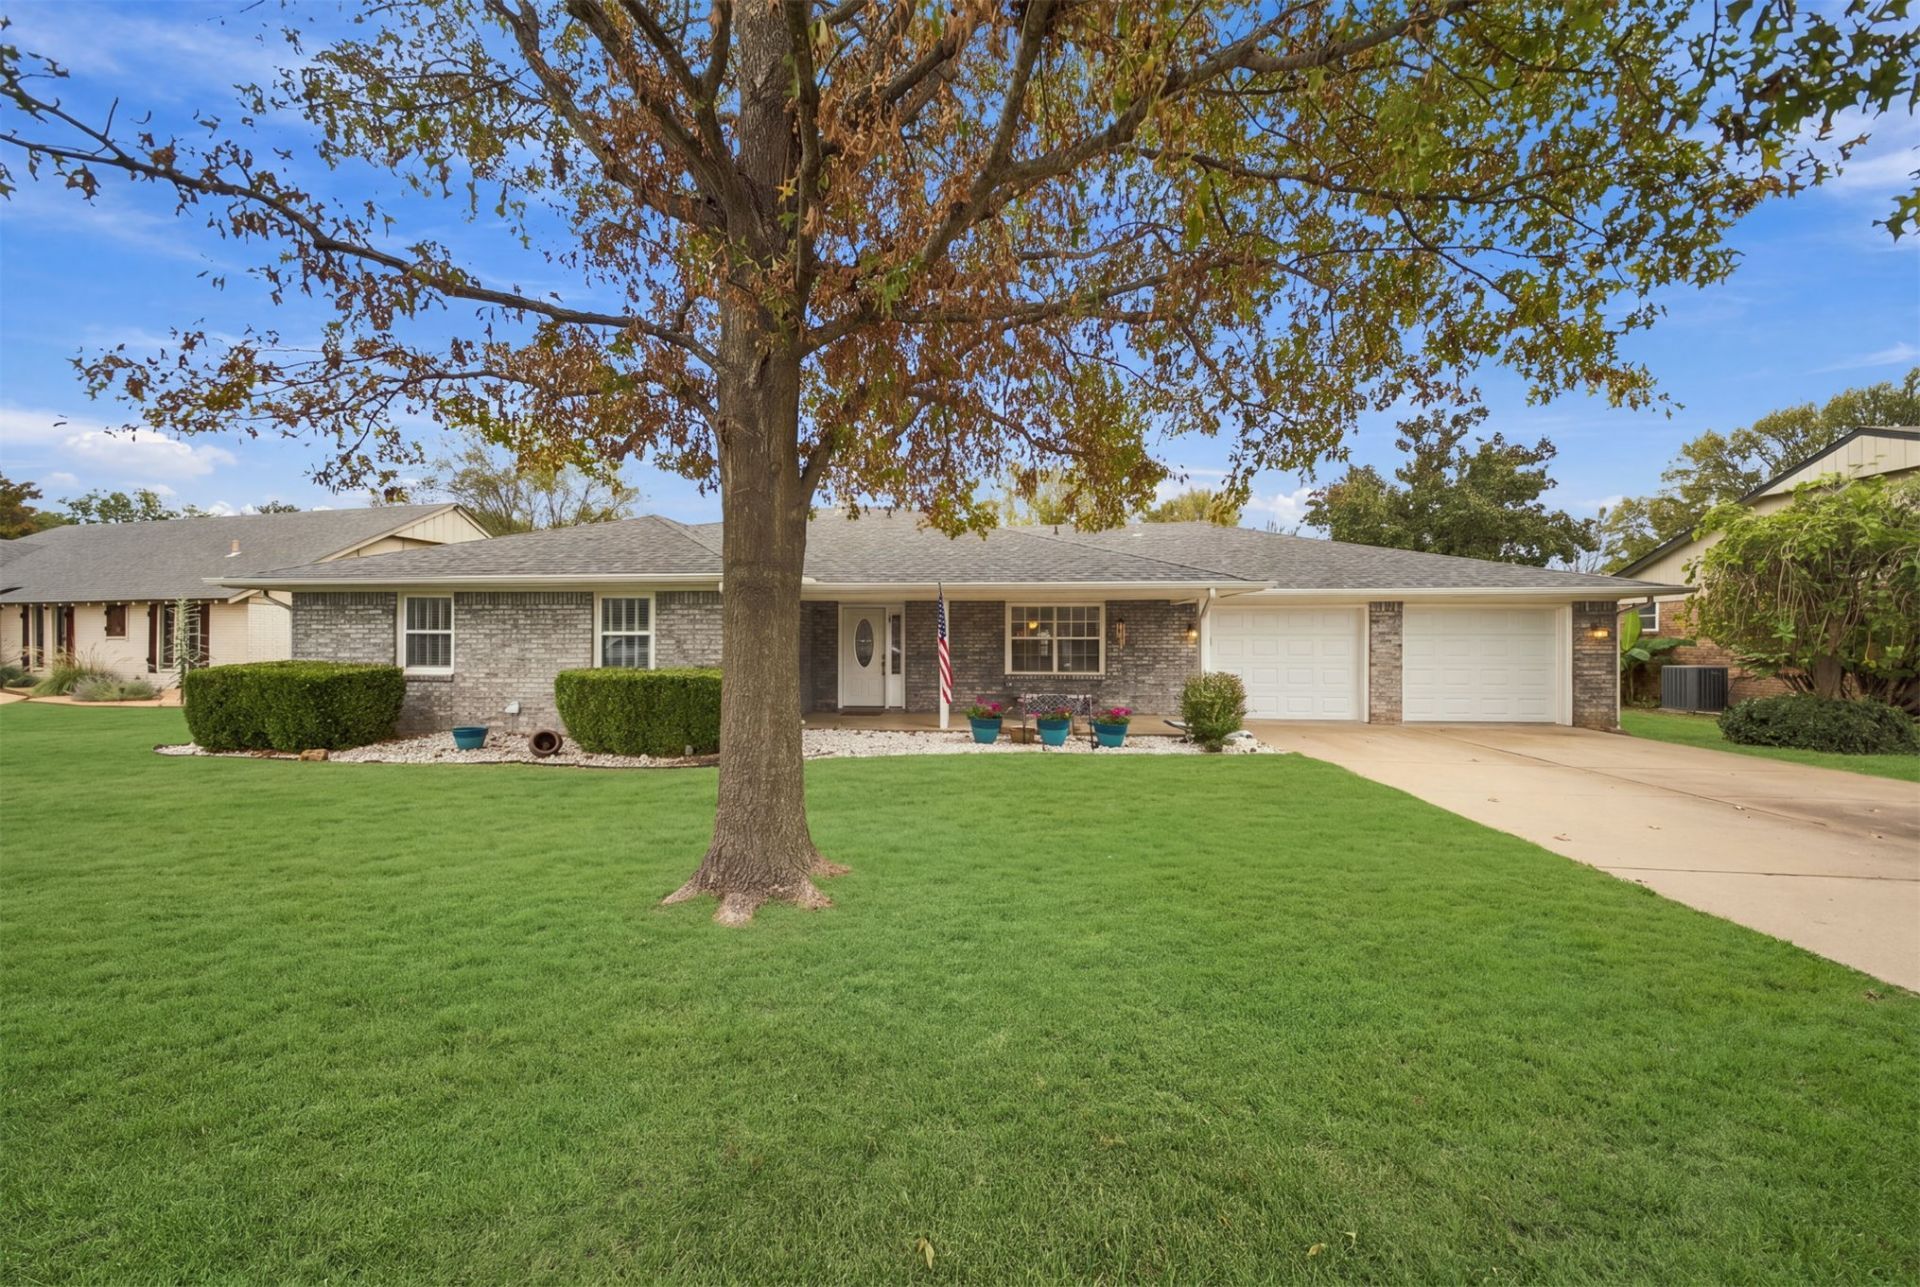
Luxury living in Westwood Addition, WOW!! This one is absolutely stunning and a must-see. Step inside this beautifully remodeled 4-bedroom, 2-full bath home featuring upscale finishes, high-end components, and gorgeous upgrades throughout. Every detail adds to the beauty and style of this incredible home. The kitchen is a showstopper featuring a huge island with abundant storage and amazing space for entertaining family and friends. Even better all stainless appliances convey with property. Bathrooms have stunning finishes that brings a touch of luxury. Enjoy the beautiful yard, privacy-fenced backyard with additional storage building. This is the one you need to see.
Property Features
Property Type: Residential -
Basement: None
Cooling: Central Air, Other
Fireplaces: 1
Garage: 2 car attached
Heating: Central, Gas
Lot Size: 0.34 Acres
Roof Type: Asphalt, Fiberglass
Stories: 1.0
Taxes: $1,331
Year Built: 1976
Amenities
Granite Counters
High Ceilings
High Speed Internet
Ceiling Fan(s)
Gas Range Connection
Gas Oven Connection
Rain Gutters
Feature Descriptions
Appliances: Dishwasher, Disposal, Gas Water Heater, Microwave, Oven, Range, Stove, Washer
Community Features: Gutter(s)
Days on Site: 1
Exterior: Brick, Wood Frame
Fencing: Privacy
Fireplace: Gas Log
Flooring: Vinyl
HOA Y/N: No
Laundry: Washer Hookup, Gas Dryer Hookup
Lot: Mature Trees
Parcel#: 1180-00-003-014-0-001-00
Parking: Attached, Garage
Parking Notes: Attached, Garage
Patio/Porch: Patio
Security: No Safety Shelter
Sewer: Public Sewer
Utilities: Electricity Available, Natural Gas Available
Water: Public
Window: Vinyl, Storm Window(s)
Local Schools
High School: Vinita
Elementary School: Vinita
School District: Vinita - Sch Dist
Listed By / Shown By
Listed By
Agency Name: Keller Williams Premier
Shown By
Agent Name: Robin Wiley
Agent Phone: (918) 346-4566
Agency Title: Chinowth & Cohen

Estimate Your Payment
Estimated Payment
$ 803.16 per month $612.03 Principal & Interest $110.92 Property Tax $80.21 Homeowner's InsuranceChange Payment Information


Privacy Policy / DMCA Notice / ADA Accessibility


This site is hosted, designed and copyright
© 1994 - 2026 by
Delta Media Group, Inc. -- Patent Pending --
104 Jenny Lane | MLS# 2640009
This home located at 104 Jenny Lane, Vinita, OK 74301 is currently listed for sale with an asking price of $275,000. This property was built in 1976 and has 4 bedrooms and 2 full baths with 2090 sq. ft. Jenny Lane is located in the Westwood Estates subdivision within the Vinita - Sch Dist school district. Search Westwood Estates real estate on rwiley.ccoklahoma.com today.